

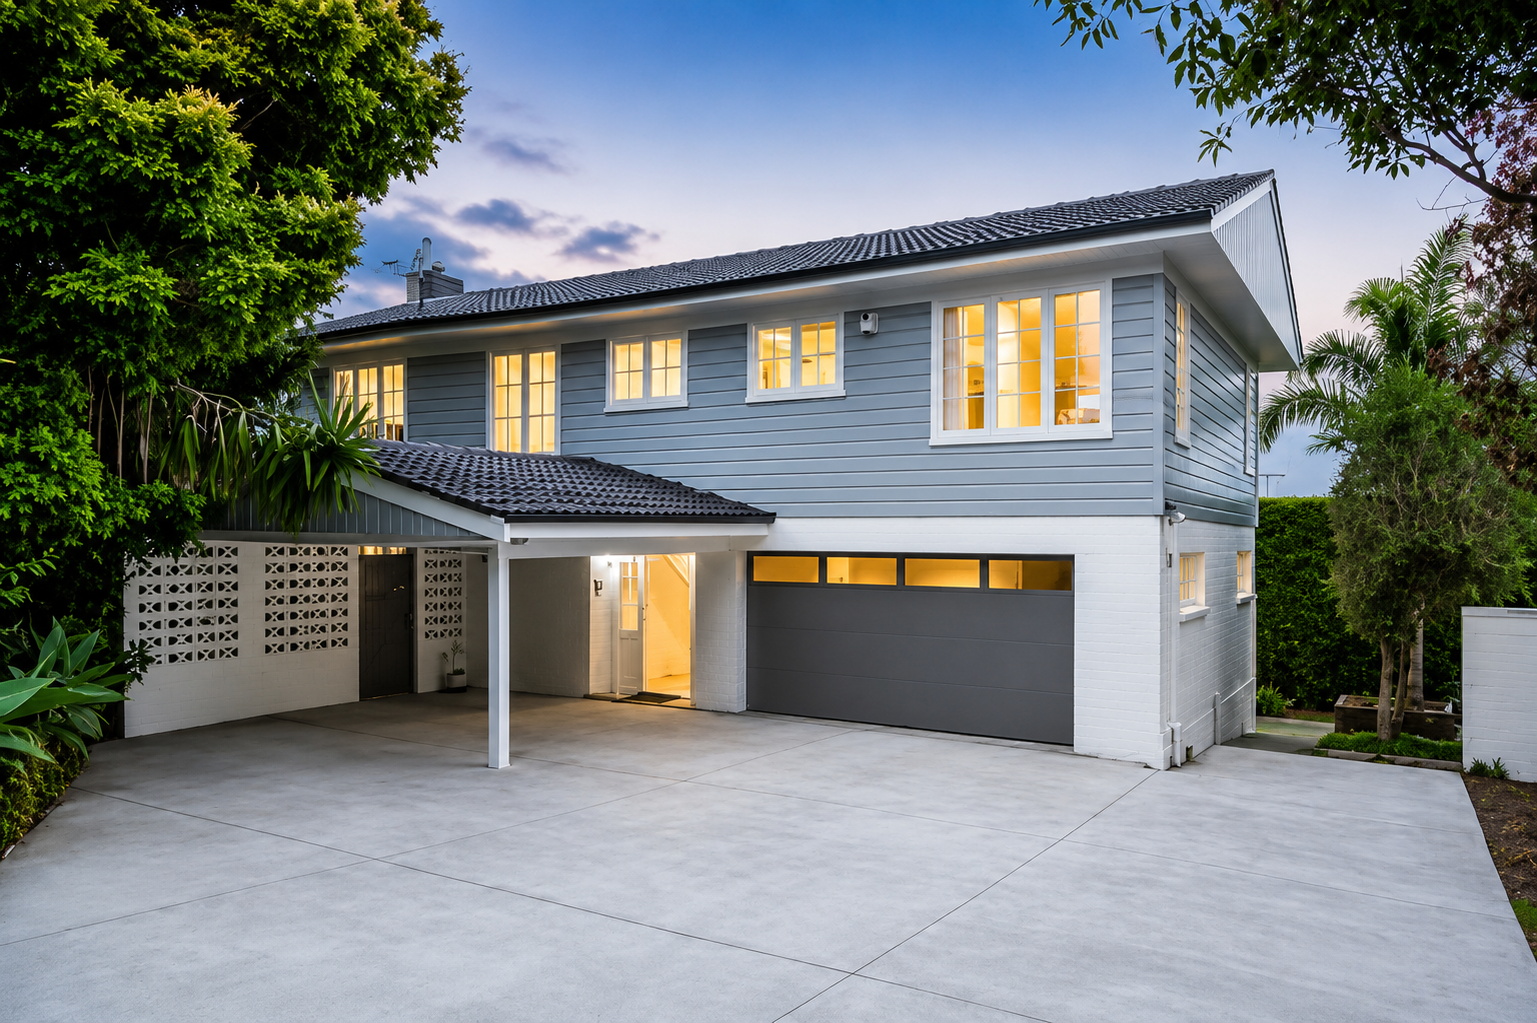
Castor Bay Renovation Project
Perched above the coastline in Castor Bay, this substantial renovation was carefully planned to breathe new life into an existing home while making the most of its stunning outlook. The project centred around improving functionality, modernising dated spaces and creating a more cohesive connection between the home's interior finishes and surrounding environment.
A full interior transformation included a new designer kitchen, upgraded bathrooms, custom joinery, extensive repainting, insulation improvements, garage enhancements and a complete driveway replacement. Soft neutral tones, natural textures and timeless materials were selected throughout to create a home that feels bright, welcoming and effortlessly elegant.
The finished result is a thoughtfully renovated residence that combines modern comfort with timeless appeal, delivering a home perfectly suited to contemporary family living.
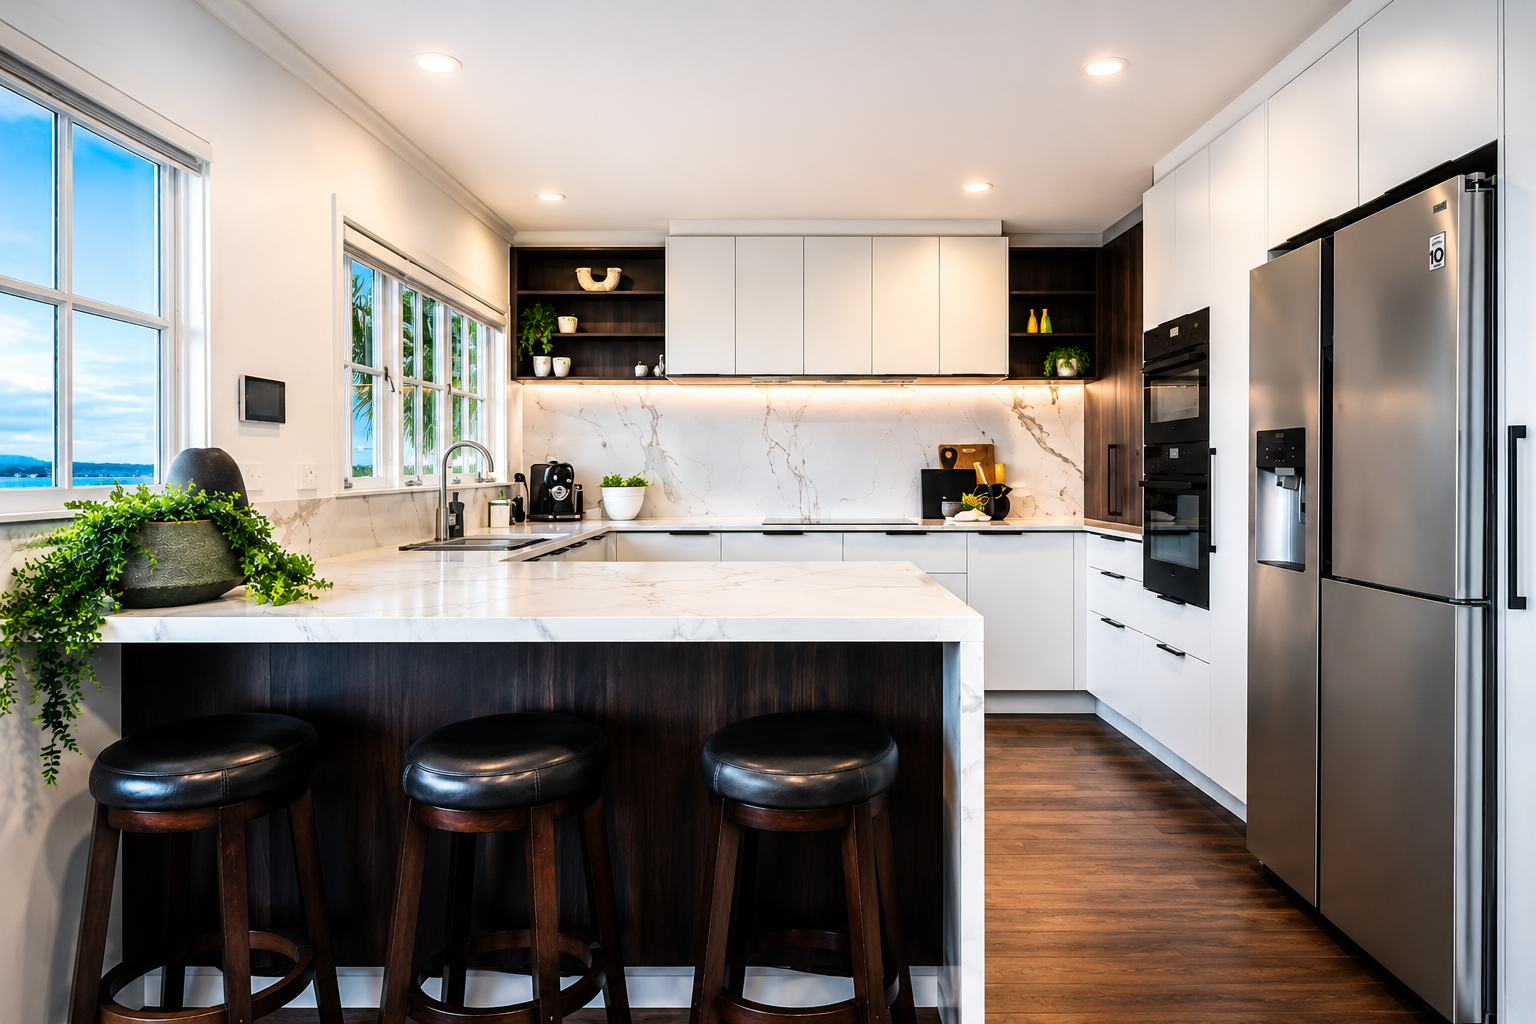
The Architectural Centrepiece
Positioned at the heart of the home, the kitchen acts as both a functional workspace and a defining architectural feature. Strong lines, layered materials and precise detailing create a space that feels cohesive, balanced and effortlessly refined.
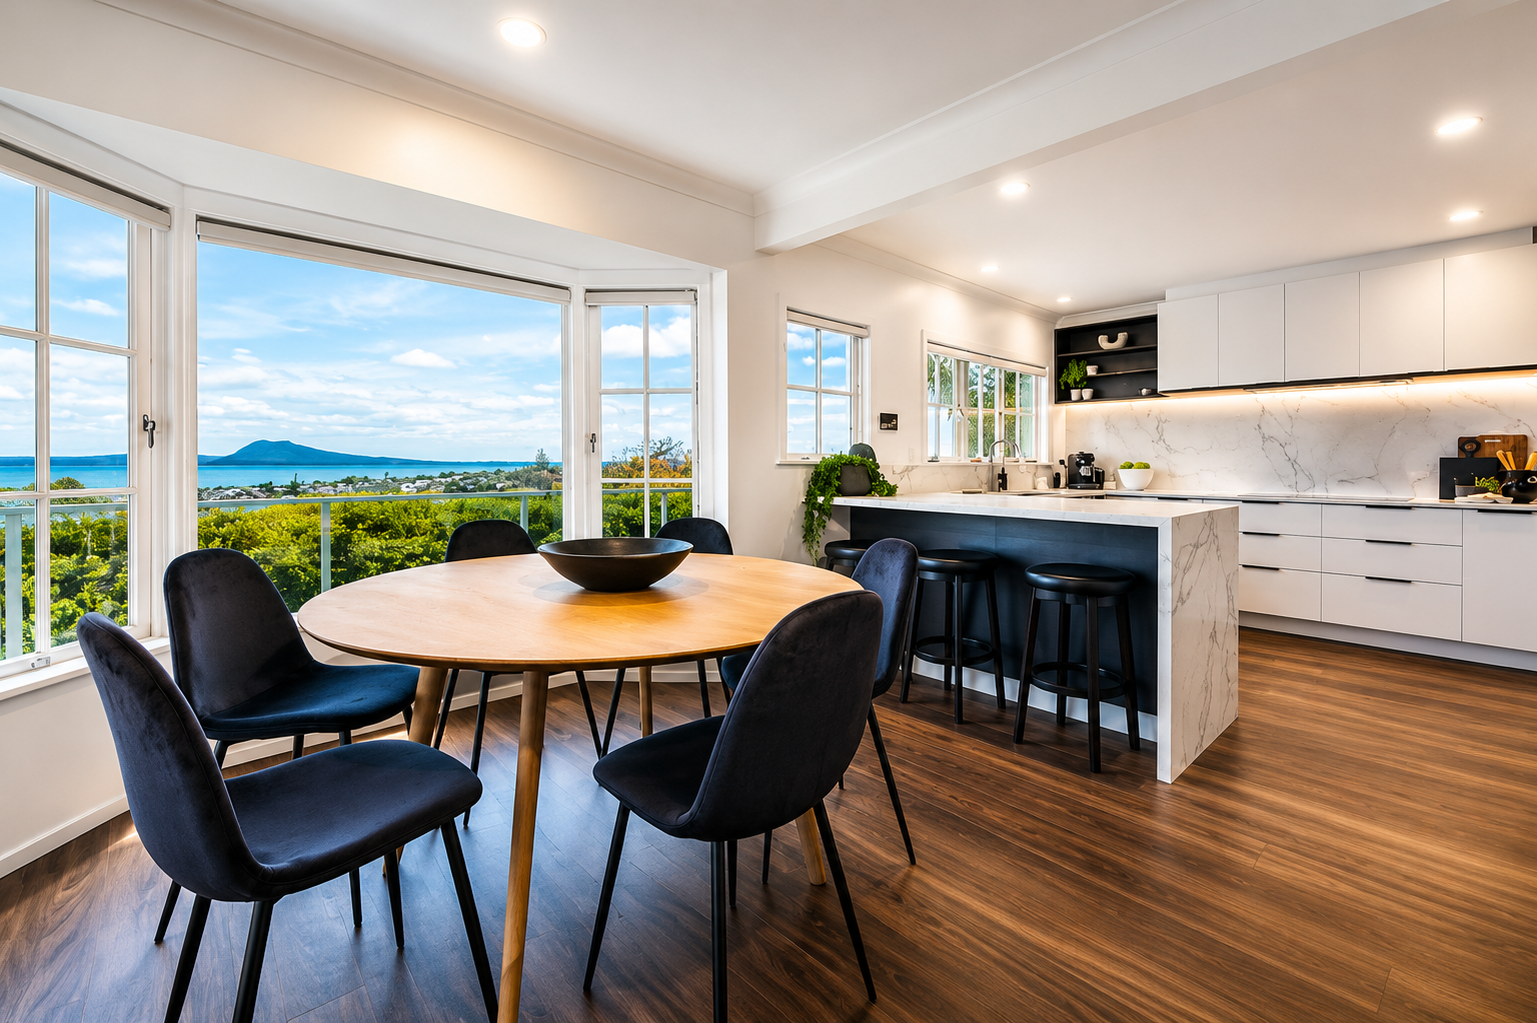
The open-plan kitchen and dining area was created to bring people together. Generous proportions, a large central island and seamless connection between living spaces create a practical yet elegant environment that works equally well for everyday family life and entertaining guests.
Entertaining at the Centre
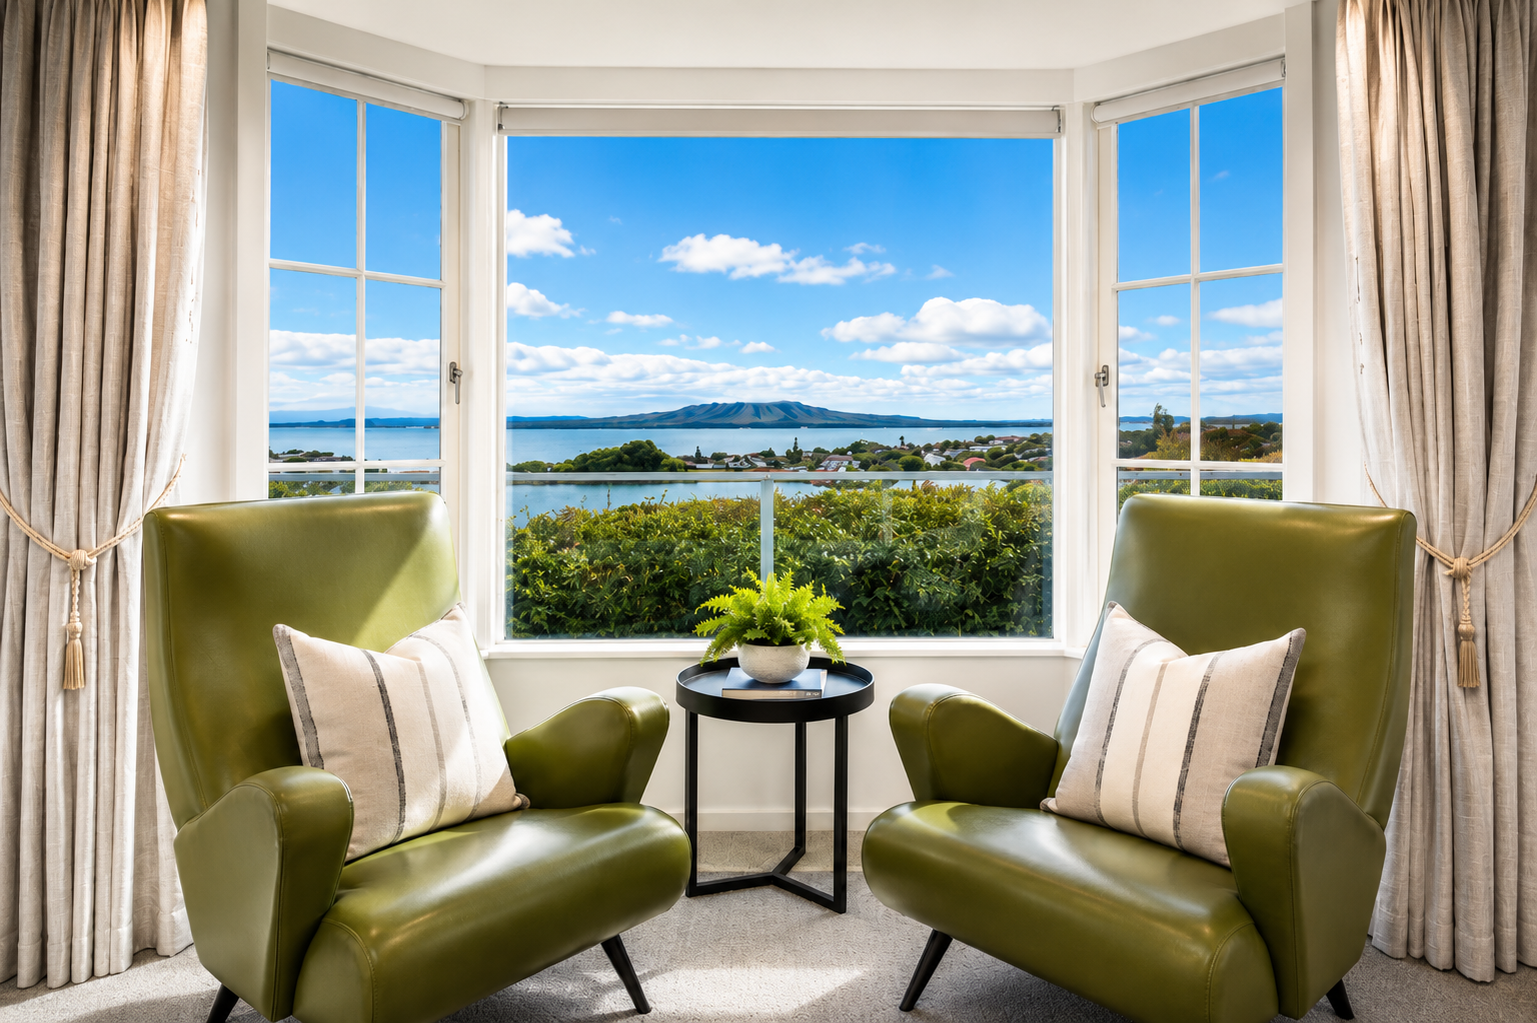
A Place to Pause
Positioned to capture the elevated outlook across the Hauraki Gulf, this quiet sitting area provides a comfortable space to relax and take in the view. Large windows frame the landscape beyond, creating a strong connection between the interior and its coastal setting.
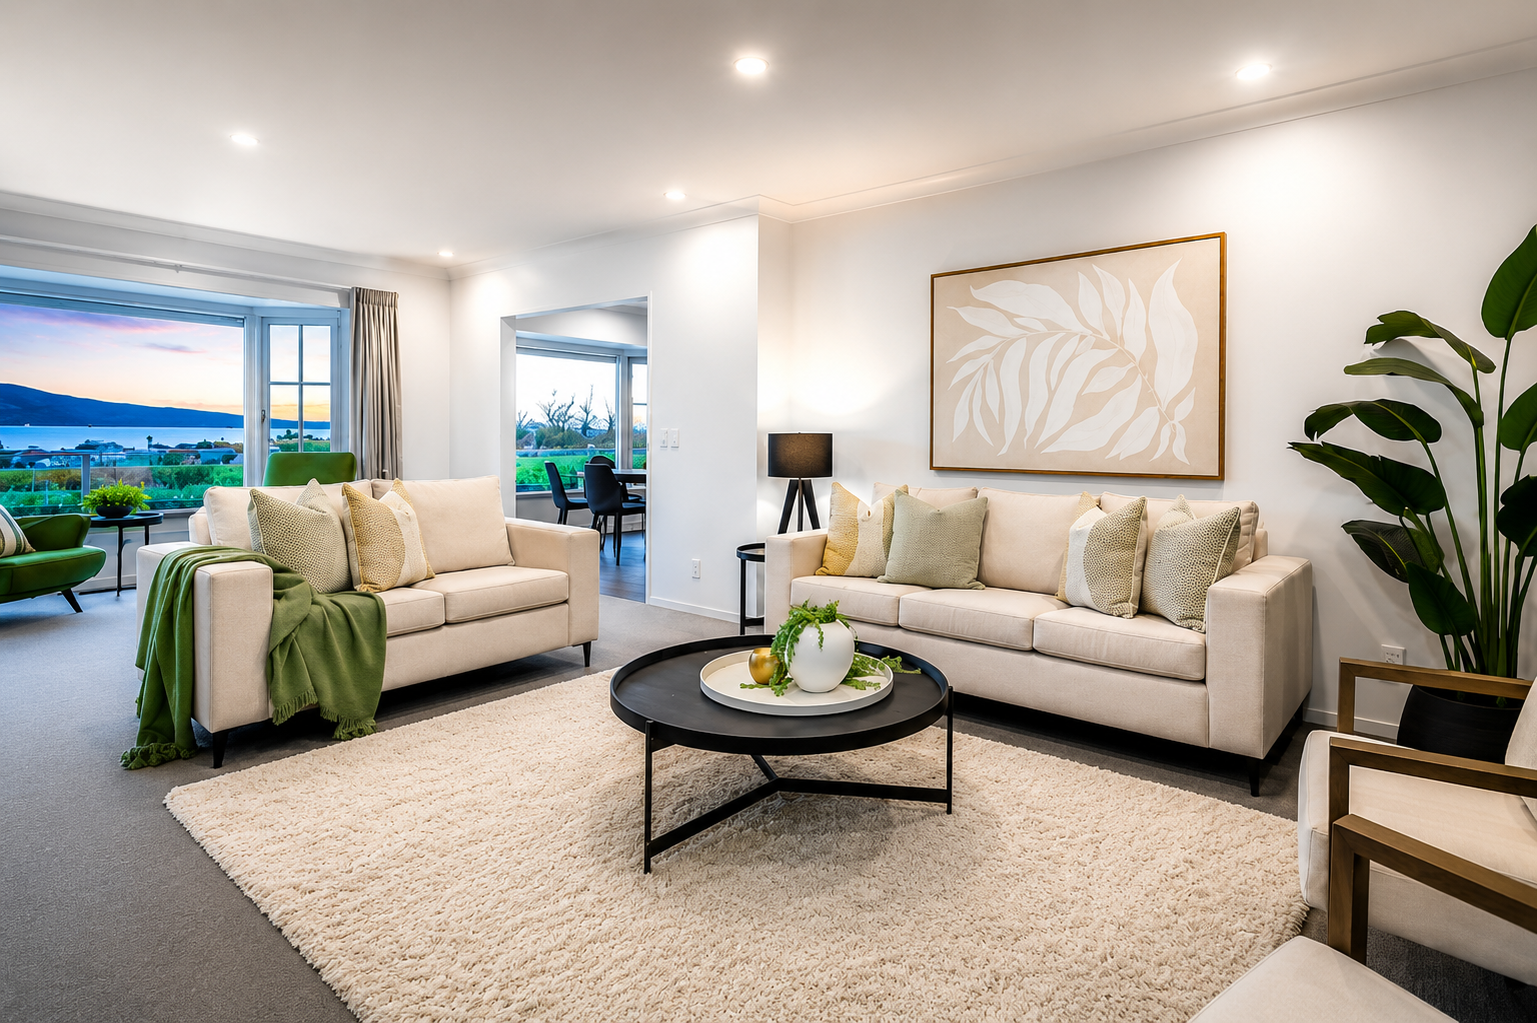
Comfort Without Compromise
Designed to feel warm, welcoming and effortlessly liveable, the main living area balances comfort with contemporary styling. Soft textures, a restrained material palette and carefully considered furnishings create a relaxed atmosphere suited to both entertaining and everyday family living.
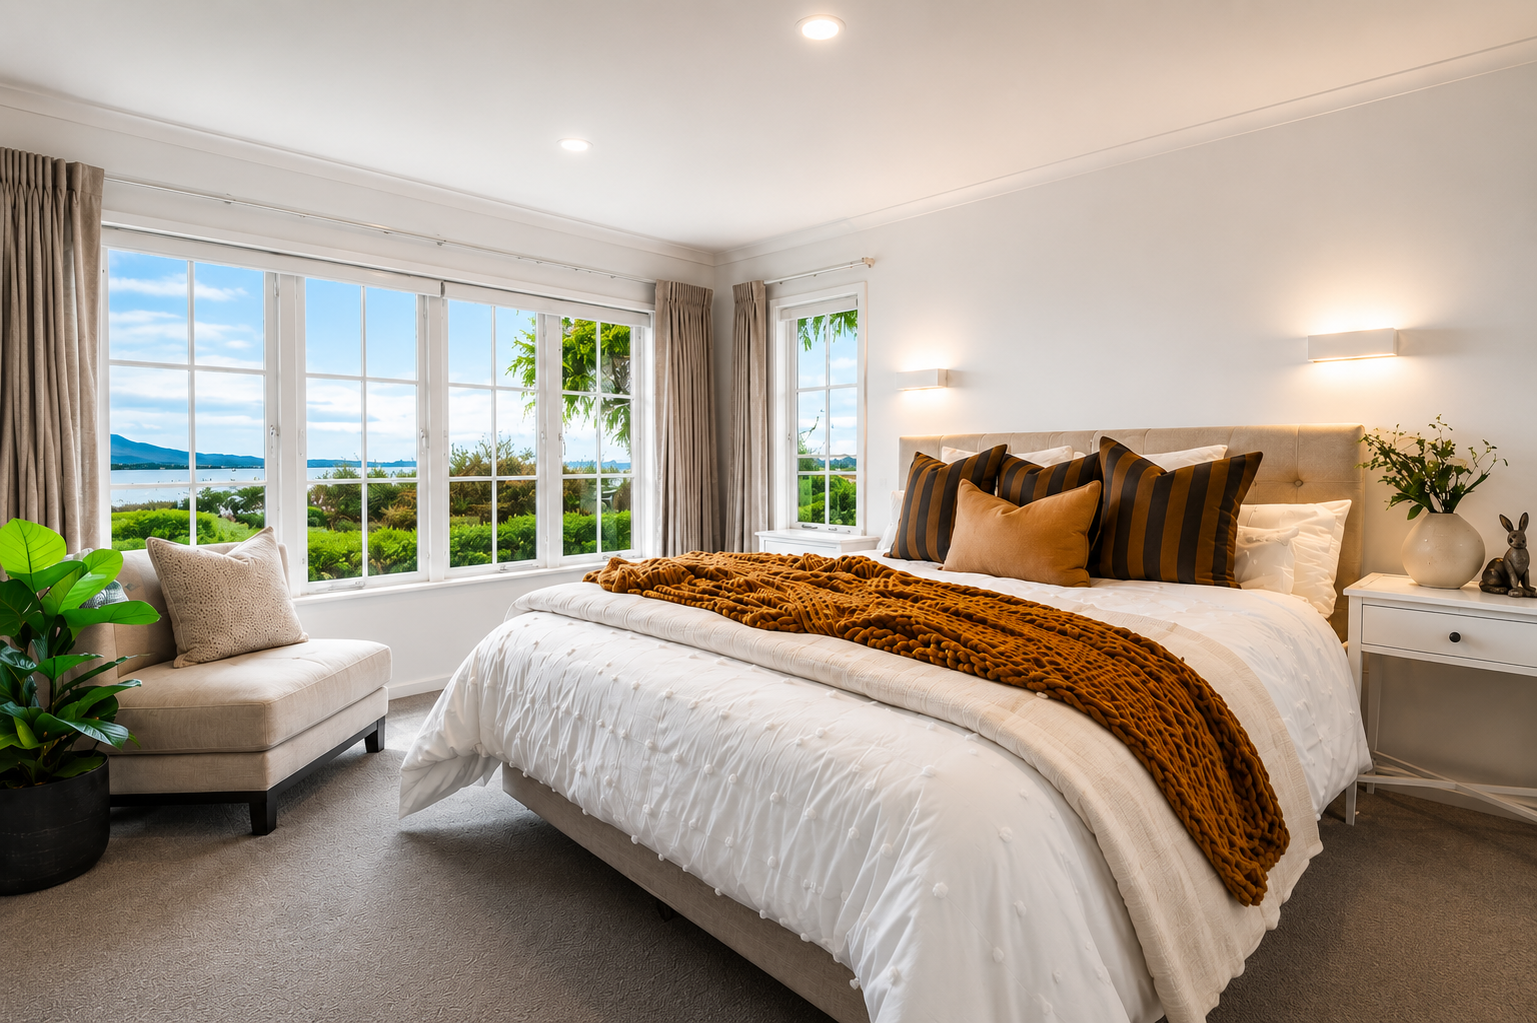
Elevated Outlook
Taking full advantage of the property's position, this space was designed to celebrate the view. Expansive glazing and a calm, neutral palette create a light-filled retreat where the landscape becomes part of the experience of the home.
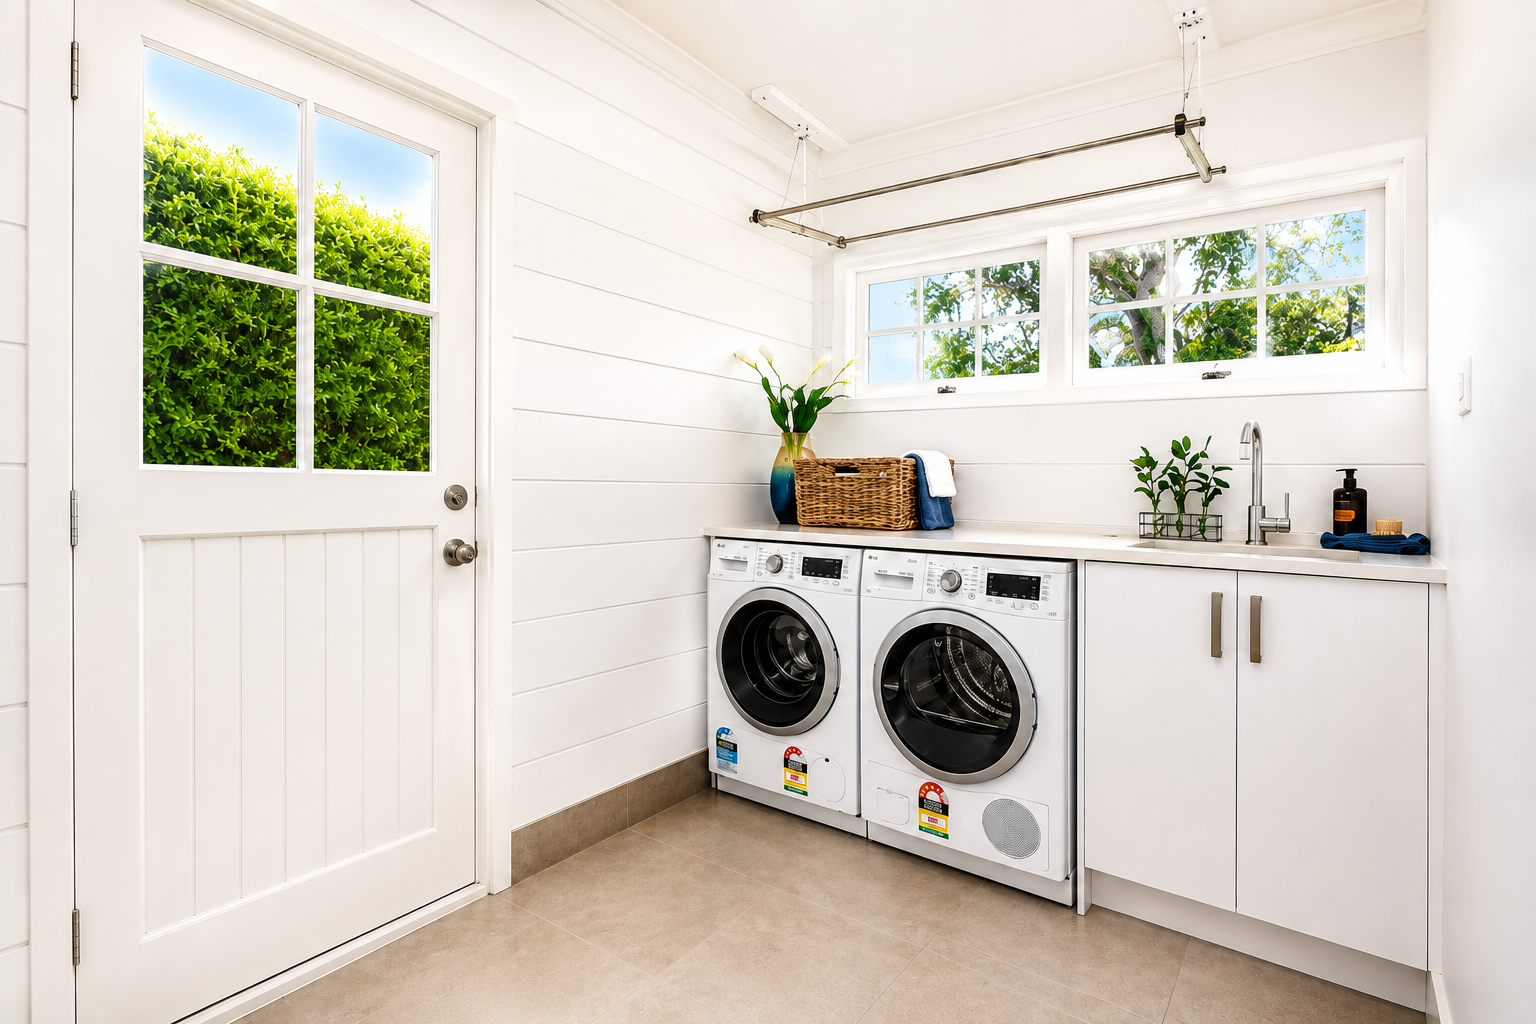
Utility Without Compromise
Clean lines, custom joinery and carefully selected finishes ensure even the most practical spaces feel considered, cohesive and built to last.
Love What You See?
This renovation began with a vision to modernise the home, improve functionality and create spaces that felt brighter, more connected and better suited to everyday living. Through thoughtful planning, quality construction and attention to detail, the result is a home that feels both timeless and refreshed.
If you're considering a renovation, extension or transformation of your own home, we'd love to hear about your ideas and discuss how we can help bring them to life.