

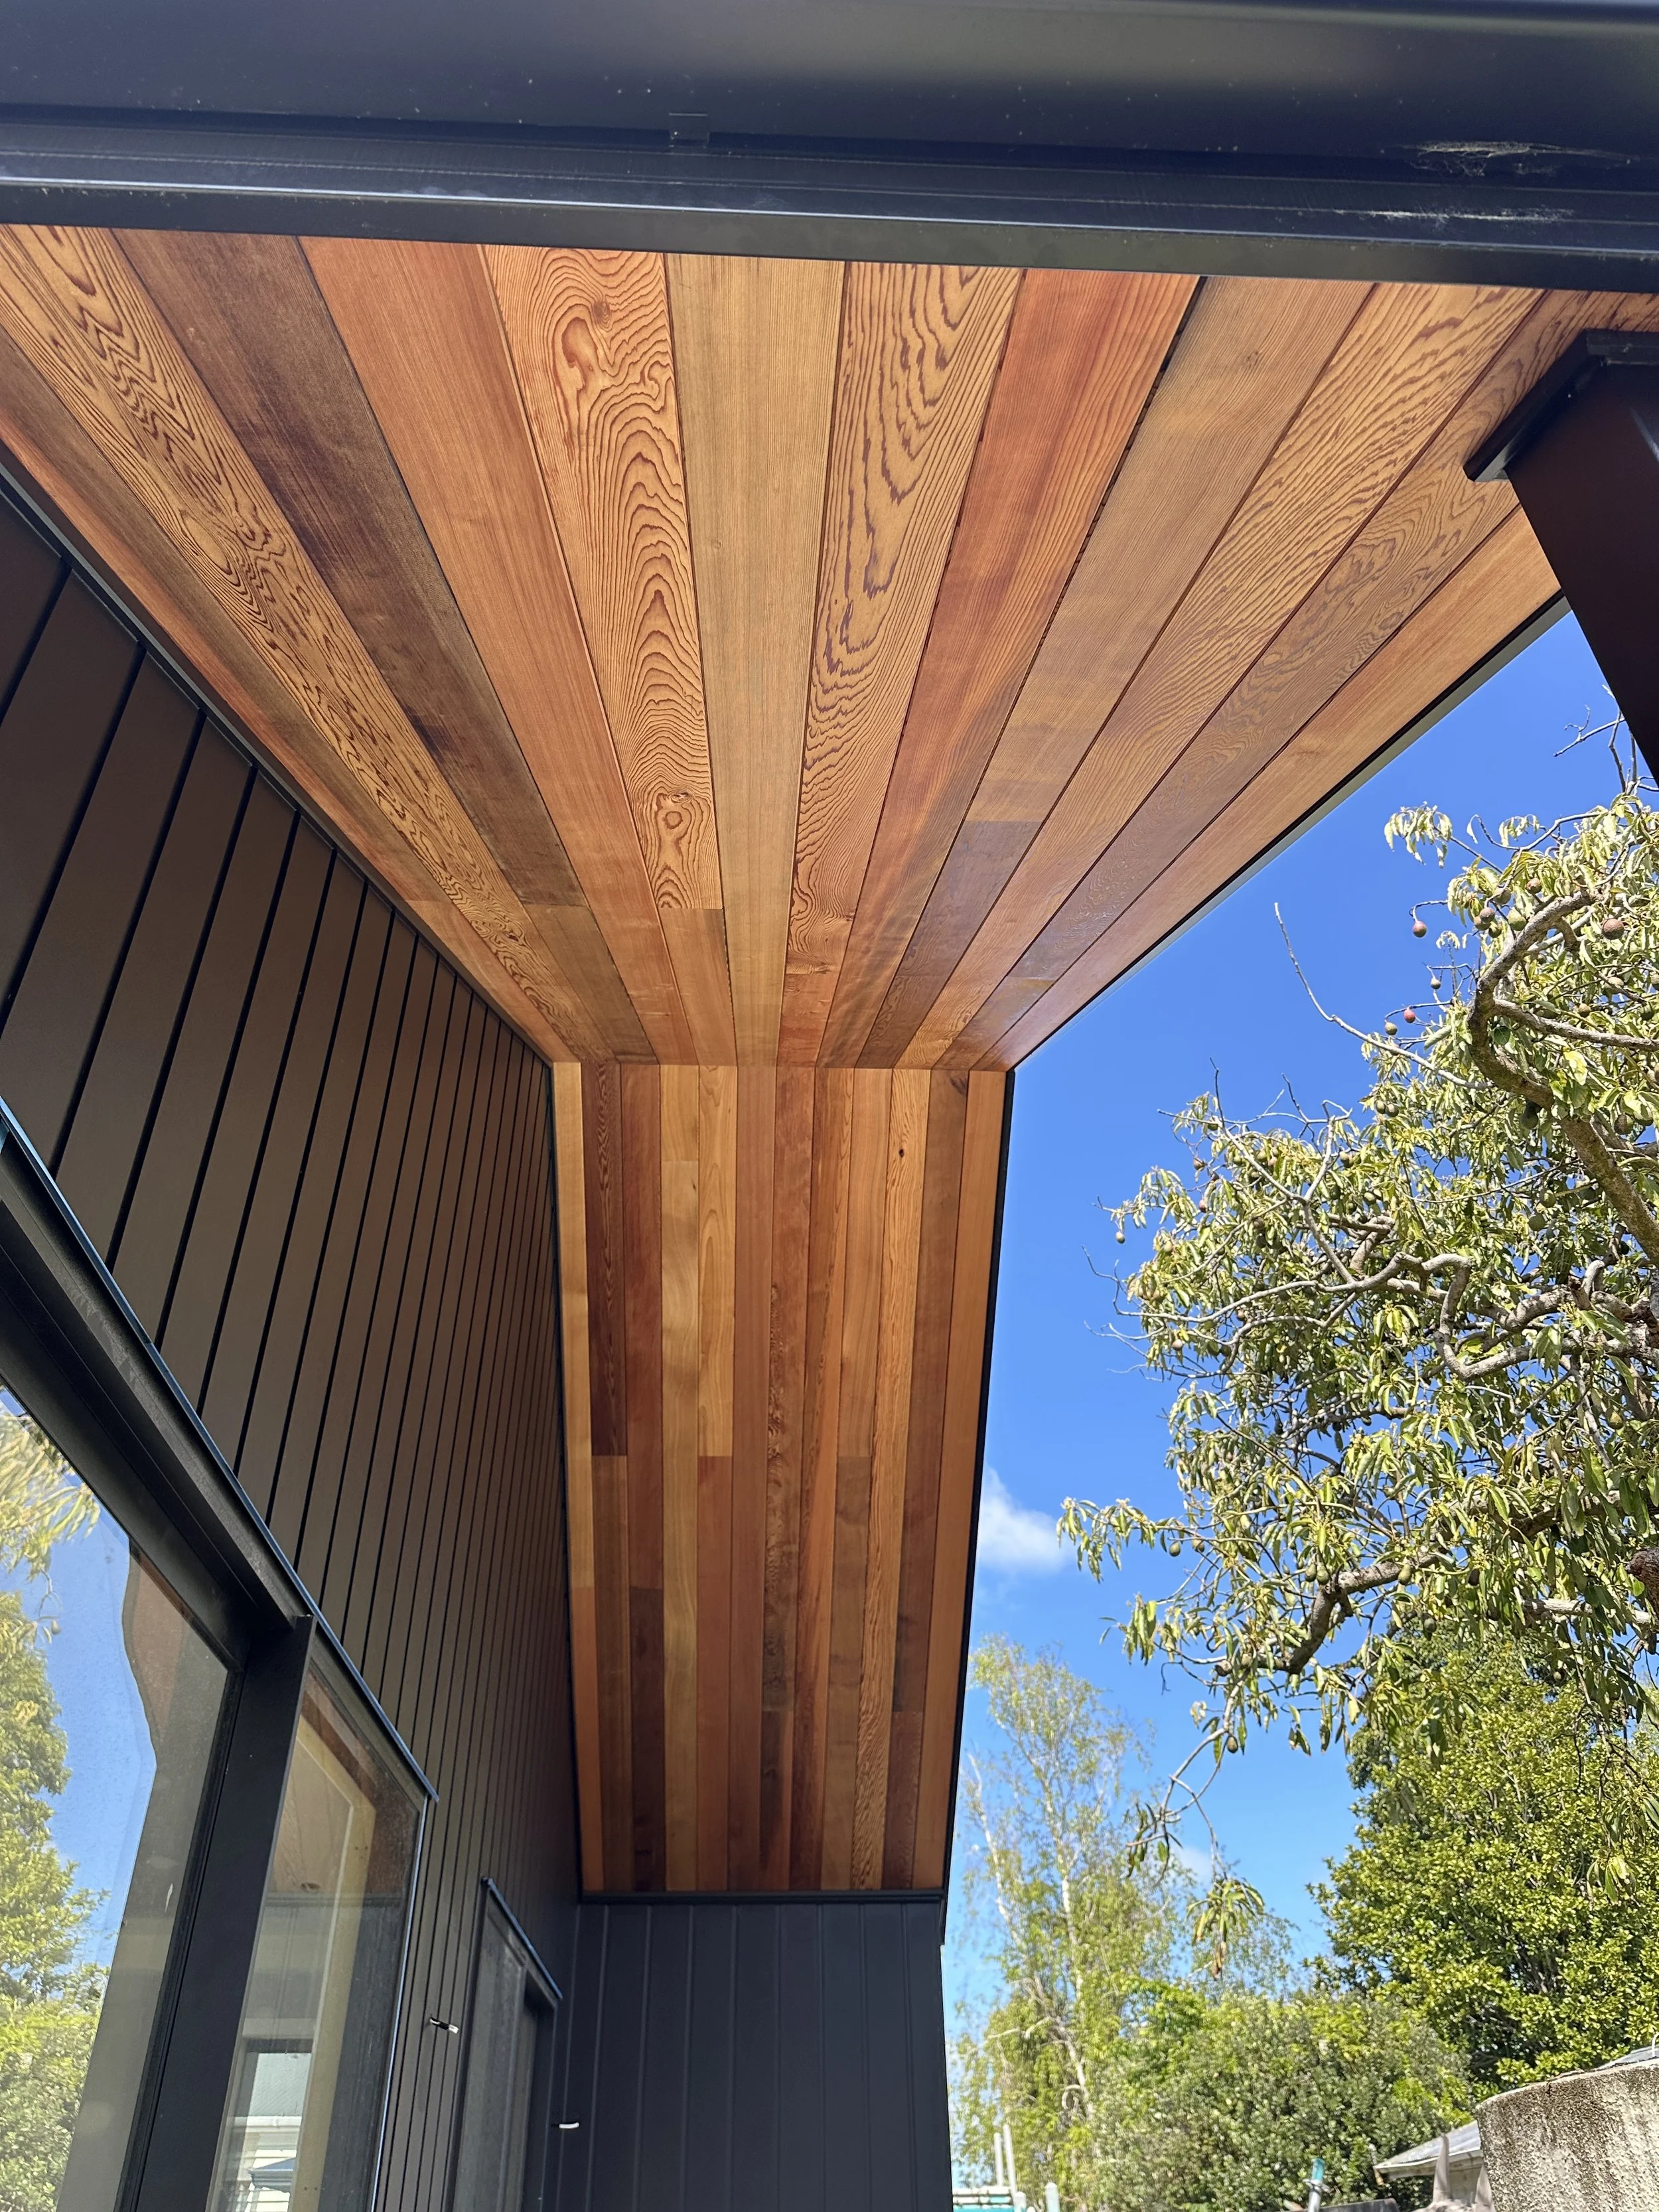
Barn Style New Build Project, Riverhead
This contemporary new build in Riverhead was designed with a strong focus on clean architectural lines, natural materials and functional family living. The home combines vertical cedar accents with Linea oblique cladding and a modern Colorsteel roofline to create a timeless exterior with a warm, refined feel.
Spanning approximately 203m², the home features expansive open-plan living areas, large-format glazing and seamless indoor-outdoor flow onto generous kwila decking designed for entertaining. High raking ceilings through the main living spaces enhance the sense of scale and natural light throughout the home, while carefully considered detailing and material selections create a modern yet welcoming atmosphere.
The interior includes tiled bathrooms with custom showers, a feature gas fireplace, skylights and a carefully planned layout that balances practicality with architectural appeal. Every aspect of the build was designed to feel cohesive — from the exterior cladding combinations through to the interior finishes and outdoor living spaces.
Built with a strong emphasis on quality and long-term durability, this home reflects the type of modern, well-executed residential projects Parris Builds is passionate about delivering.
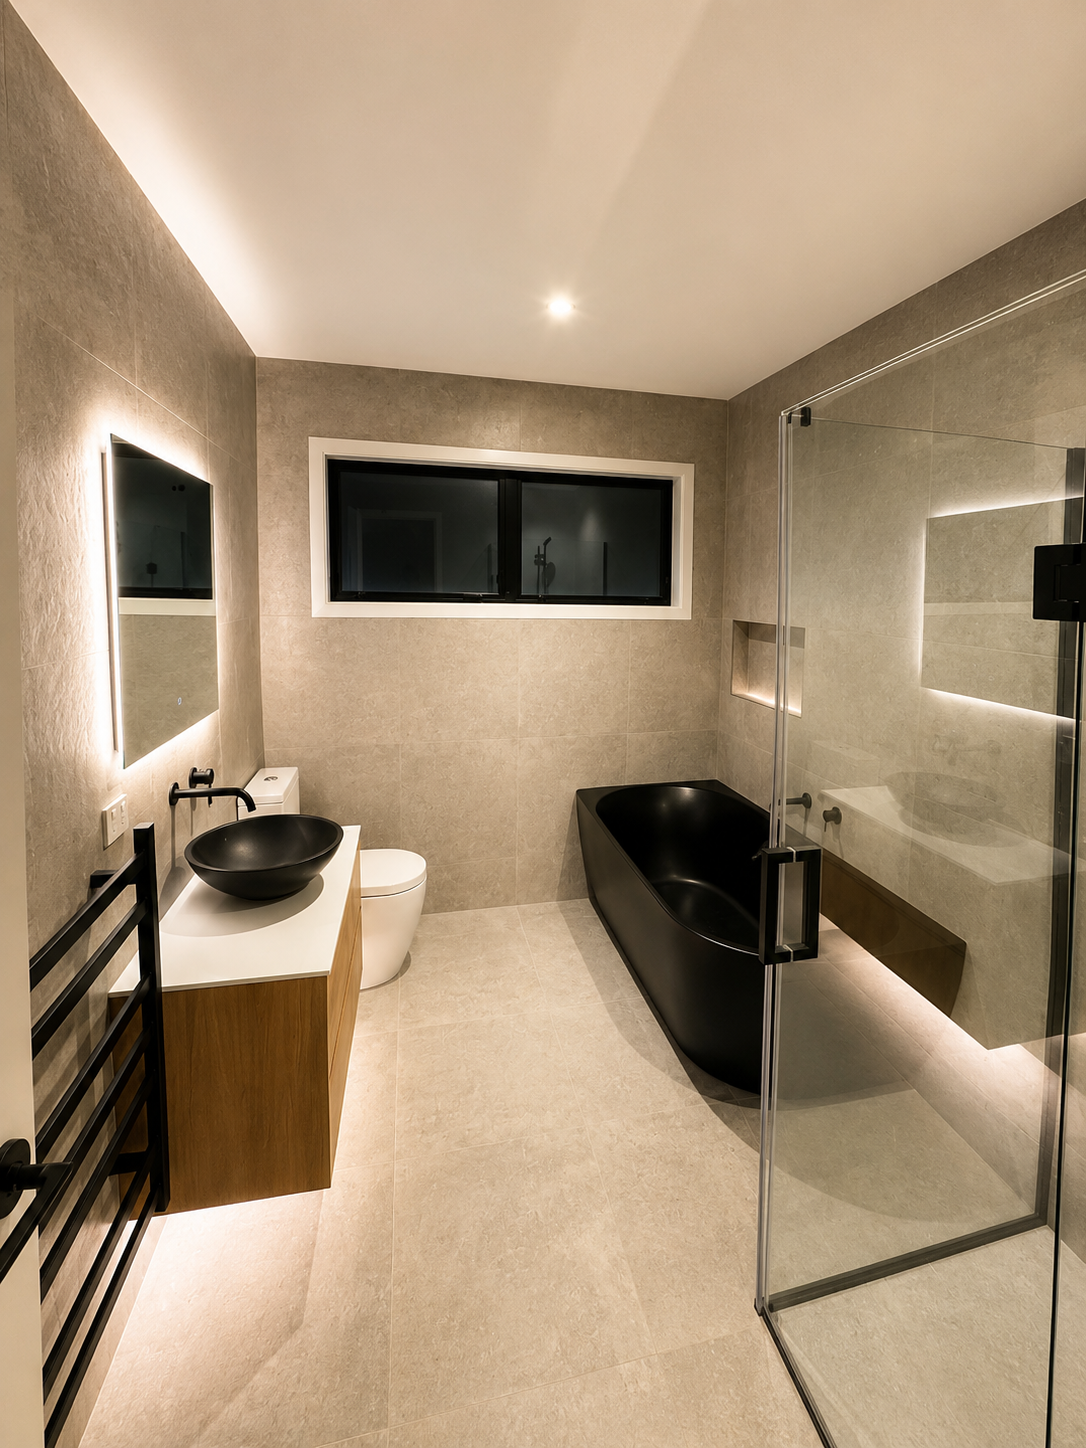
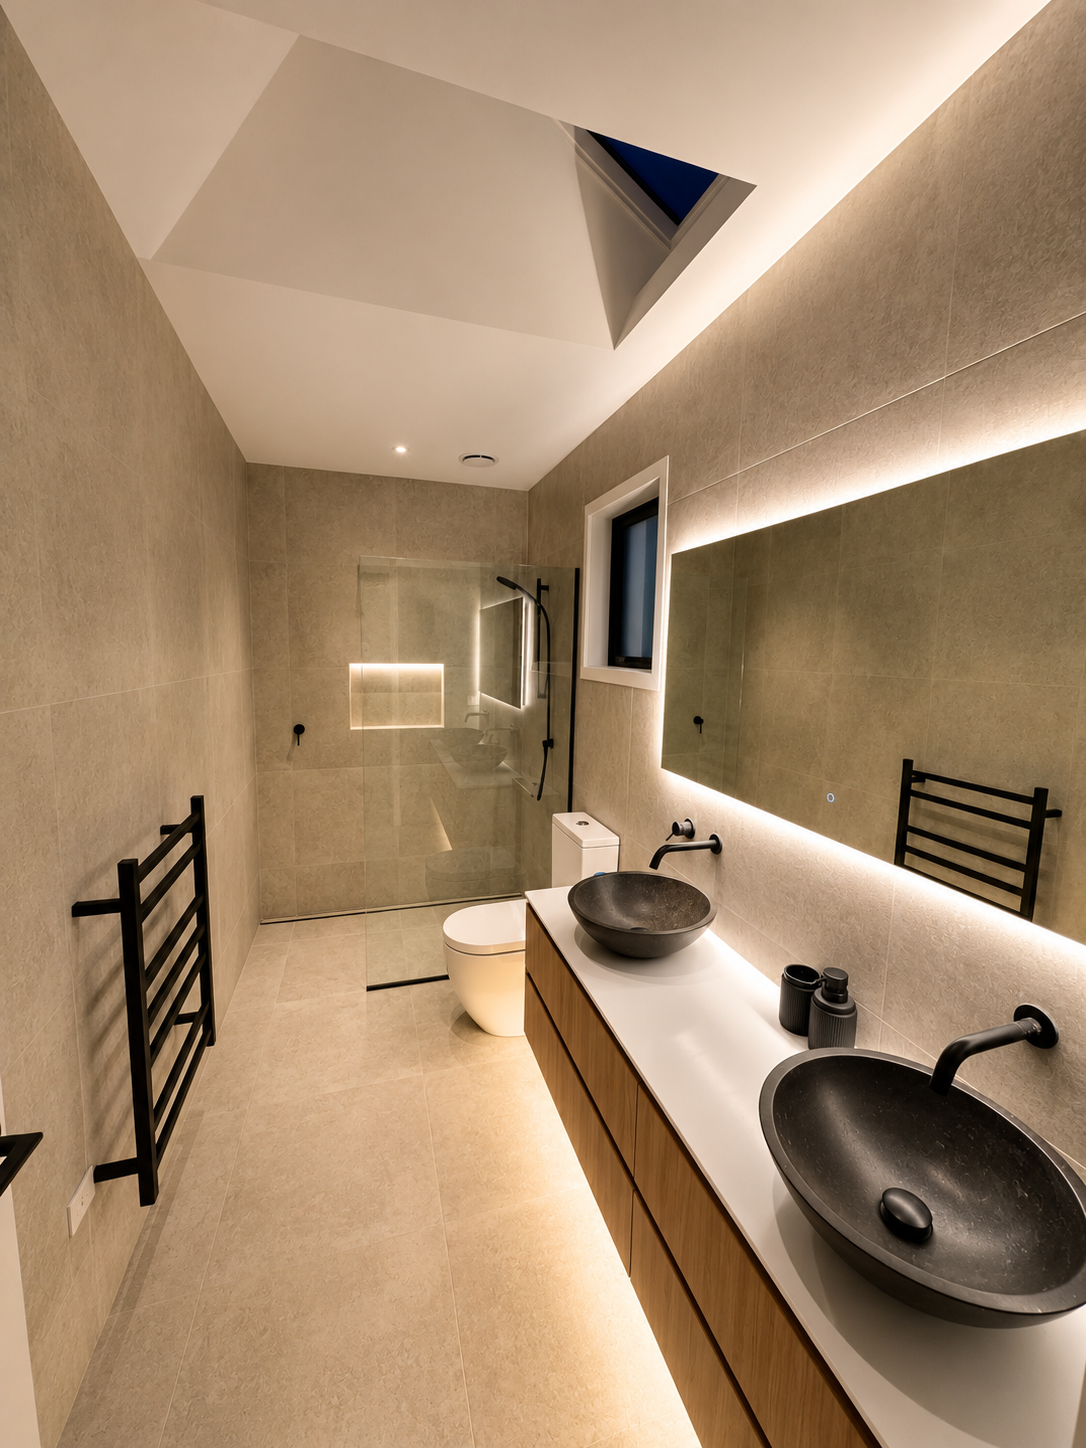
Modern Bathrooms Built to Elevate Everyday Living
The bathrooms were designed to feel calm, refined and understated, combining large-format tiling, custom floating vanities and feature lighting to create a clean, modern aesthetic. Warm textures, soft lighting and carefully selected finishes work together to give each space a luxurious, spa-like feel while still remaining highly functional for everyday living.
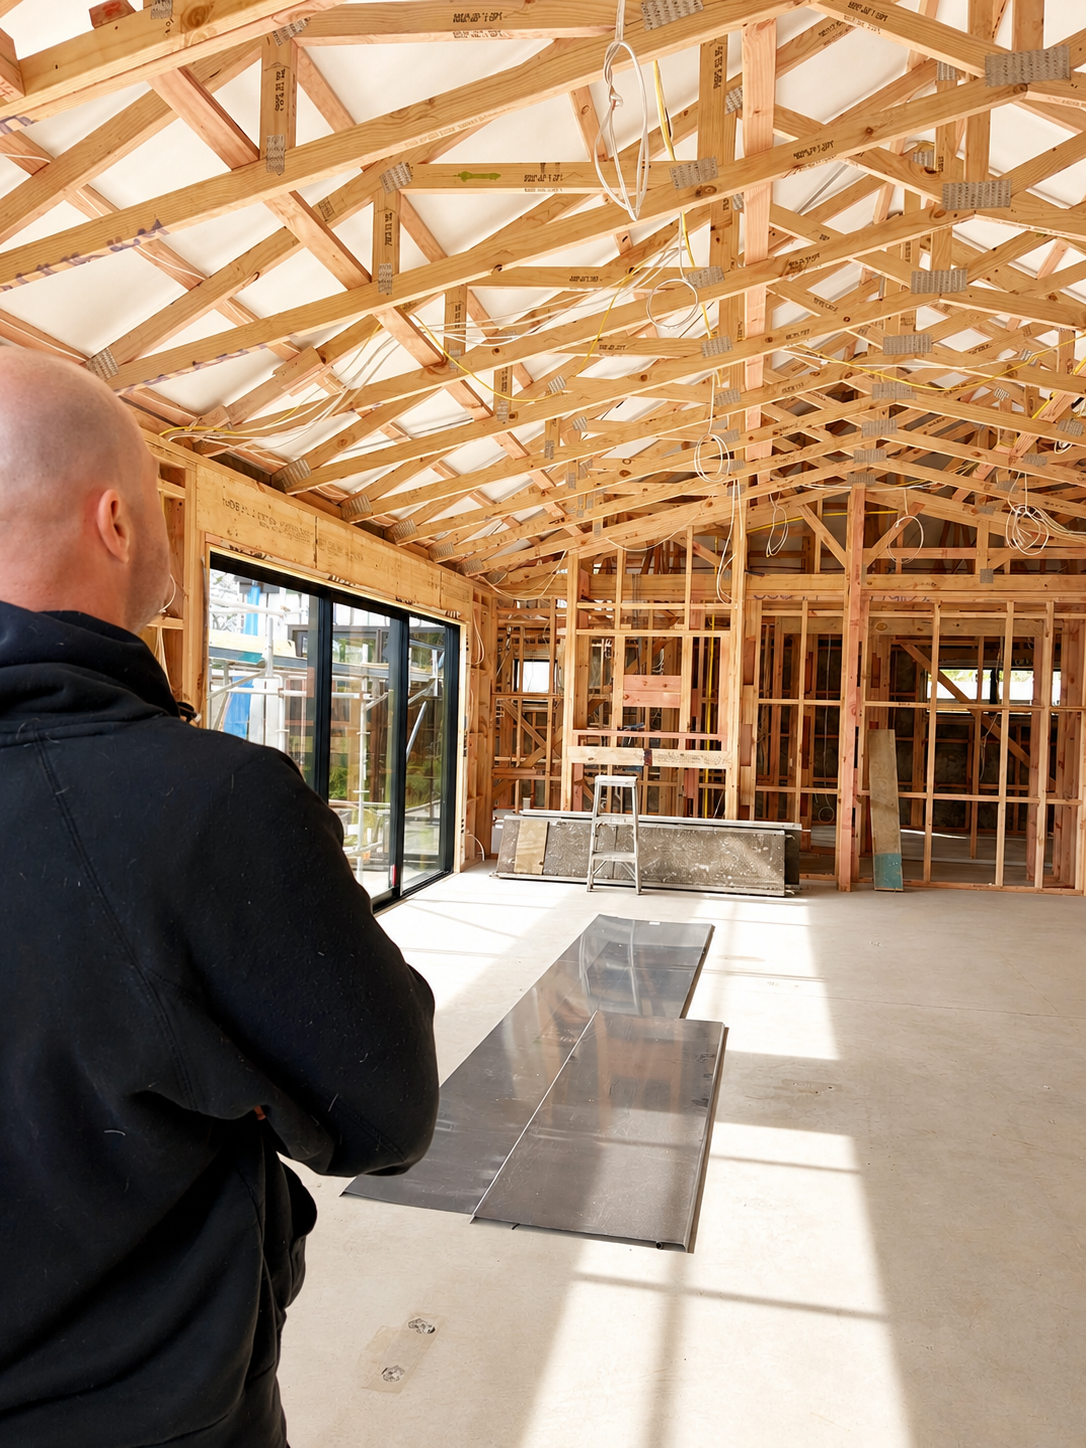
The raked ceilings were designed to create a greater sense of space, light and openness throughout the main living areas. Carefully engineered framing and expansive glazing work together to enhance natural light and give the home a warm, architectural feel.
Designed to Maximise Light, Space and Connection

Designed to feel warm, calm and inviting, this living space combines natural textures with clean contemporary finishes. The feature gas fireplace creates a striking focal point, while expansive glazing and soft sheer curtains allow natural light to filter throughout the room. Together, these elements create a relaxed, welcoming atmosphere that is equally suited to everyday living and entertaining.
Warmth, Comfort & Contemporary Living
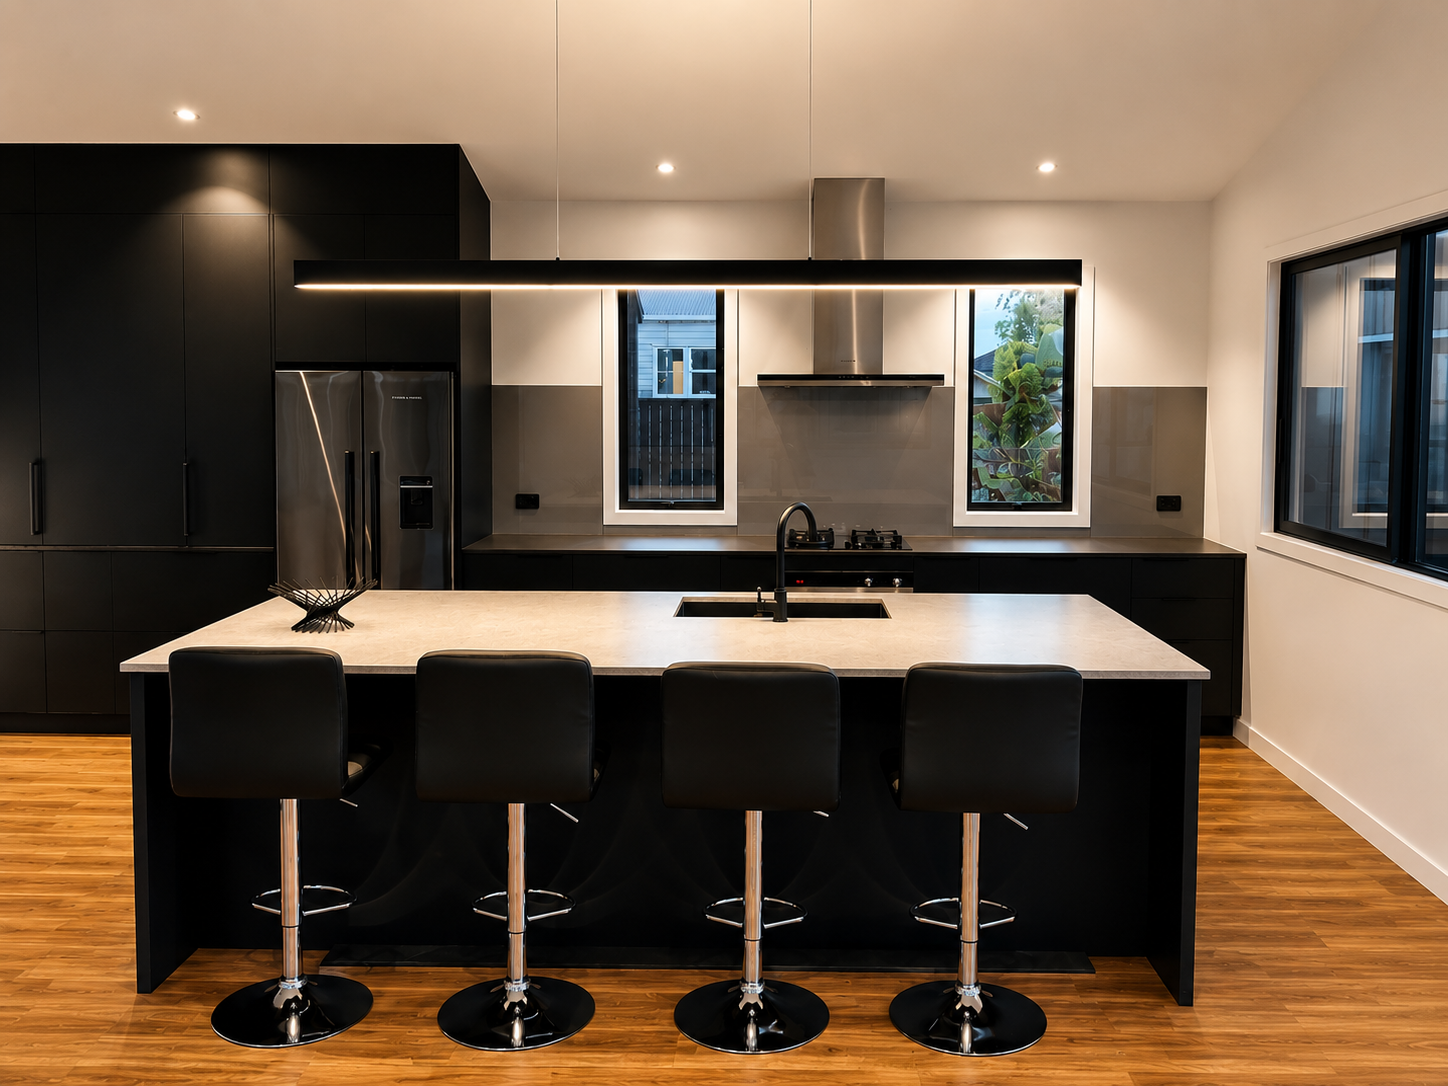
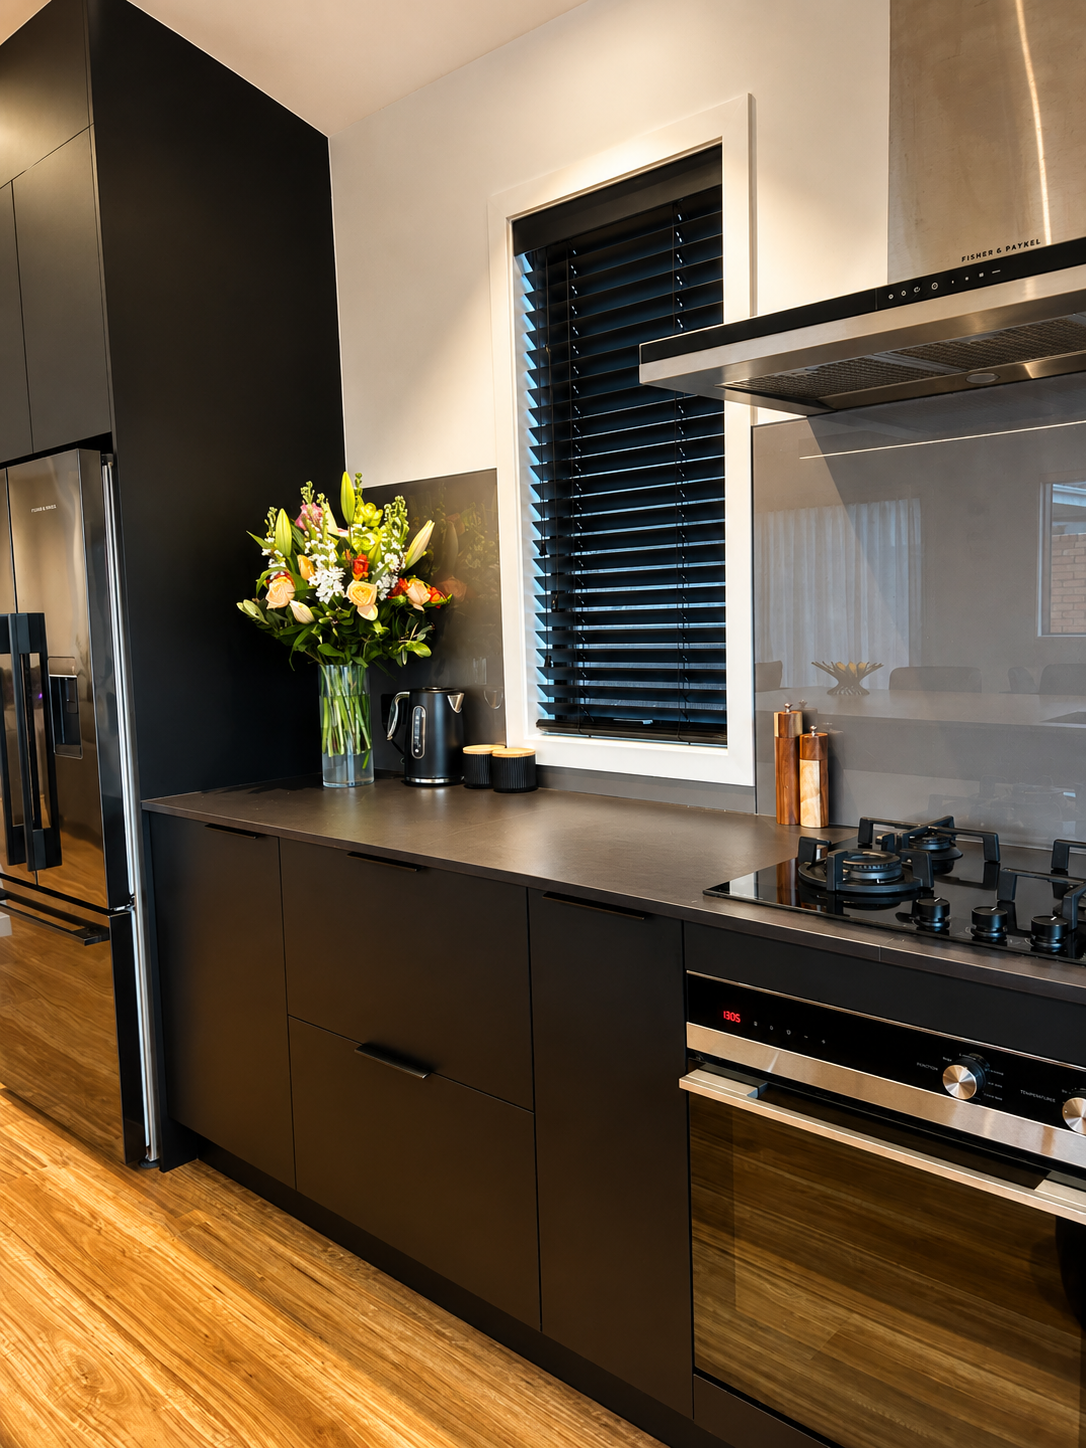
The Centrepiece of the Home
The kitchen pairs bold matte-black cabinetry with warm timber flooring and sleek stone surfaces to create a space that feels both refined and highly functional. Clean lines, integrated appliances and carefully considered finishes work together to deliver a timeless contemporary aesthetic designed for everyday living, entertaining and connection.
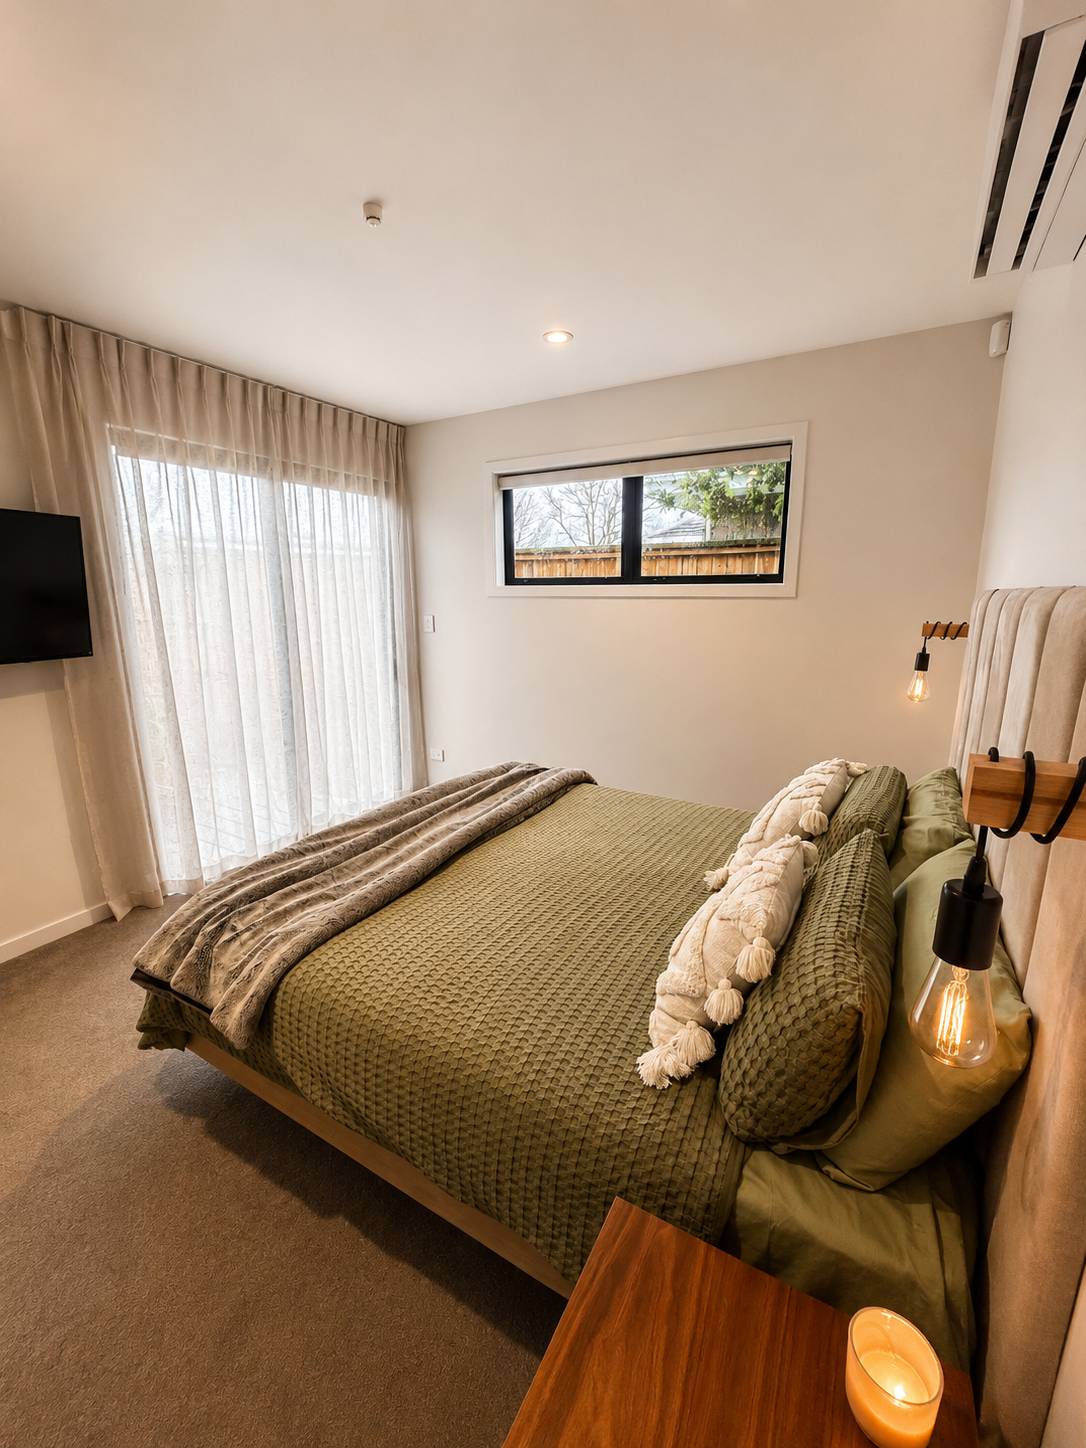
A Private Retreat
Warm, calm and inviting, the master suite combines soft textures, natural light and refined detailing to create a space that feels both comfortable and considered. A restrained material palette and carefully selected finishes bring a sense of quiet luxury, making it the perfect place to relax and recharge.
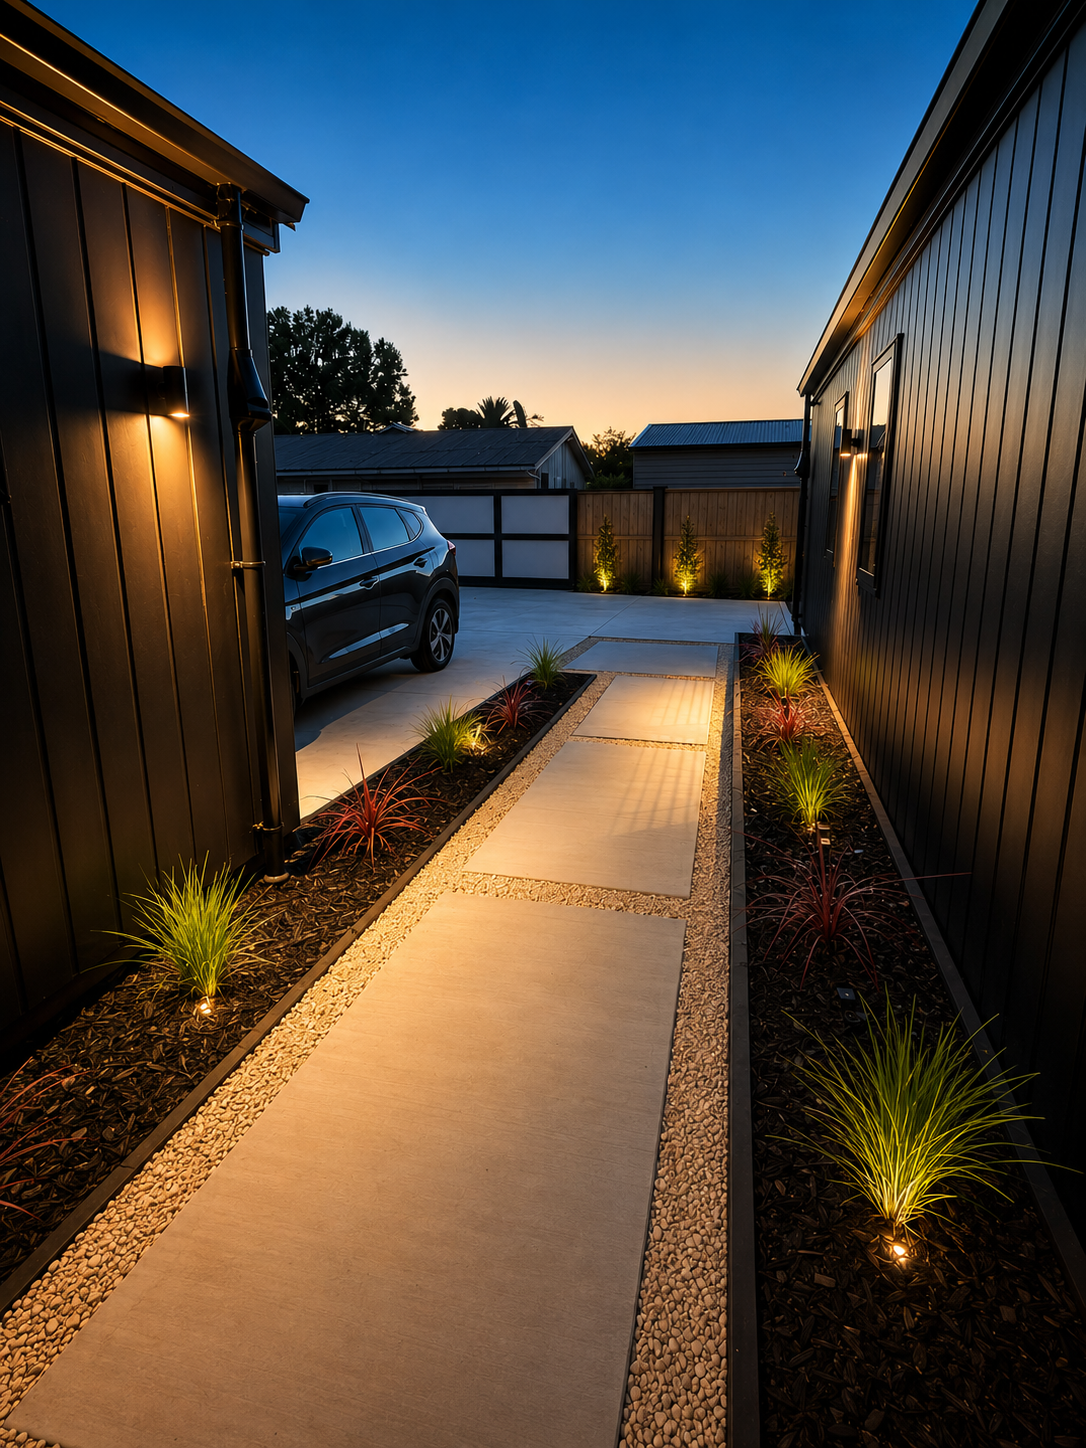
Thoughtful Exterior Design
Every element of the exterior was carefully considered to create a home that feels cohesive from every angle. Clean architectural lines, low-maintenance landscaping and subtle feature lighting work together to enhance the home's contemporary character, while creating a welcoming arrival experience both day and night.
This project began as an idea and became a home designed around the way our clients wanted to live. If you're considering a new build, we'd love to help you turn your vision into reality.